İlka-05
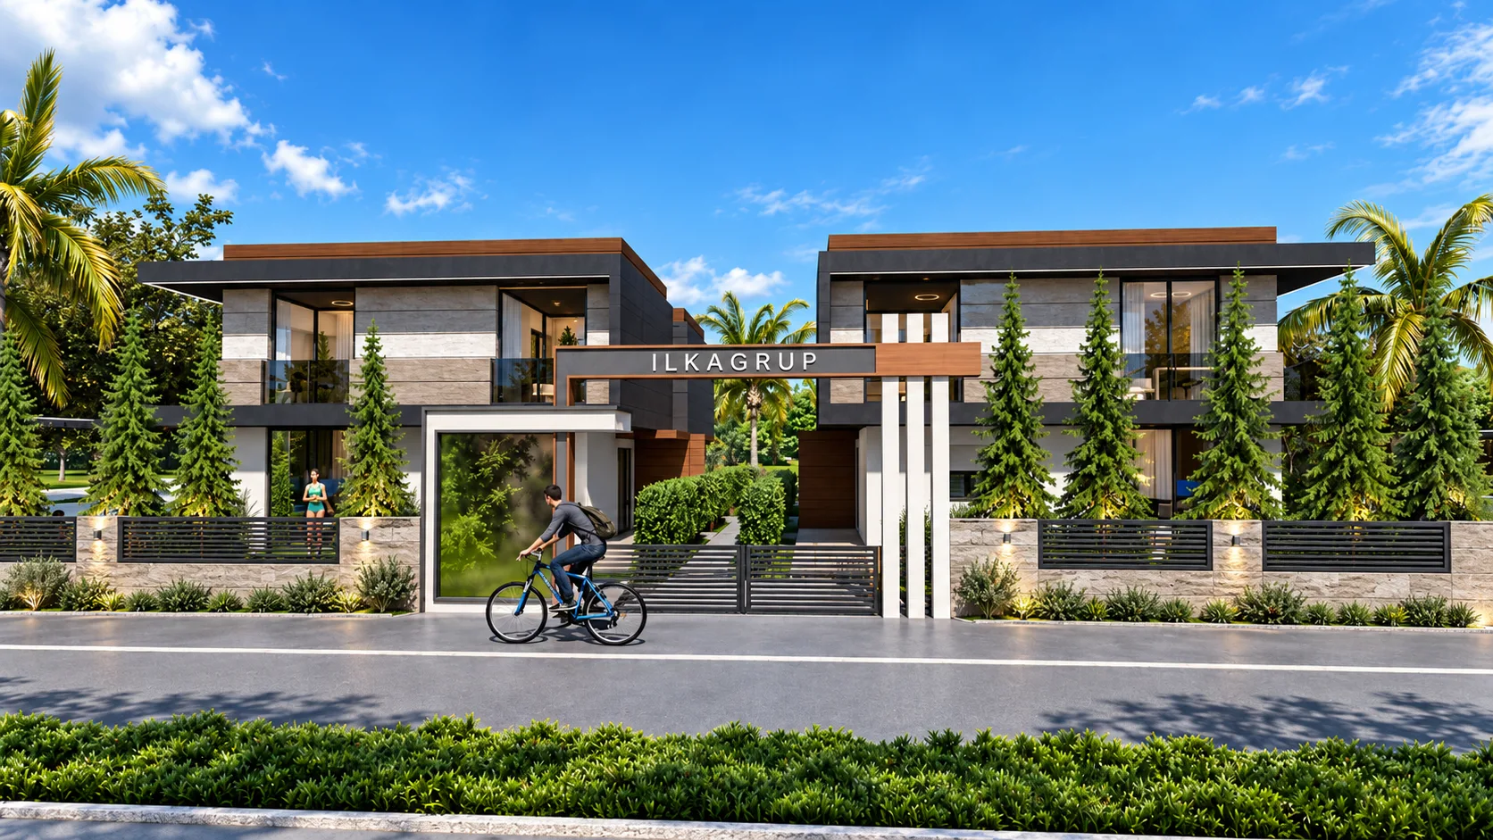
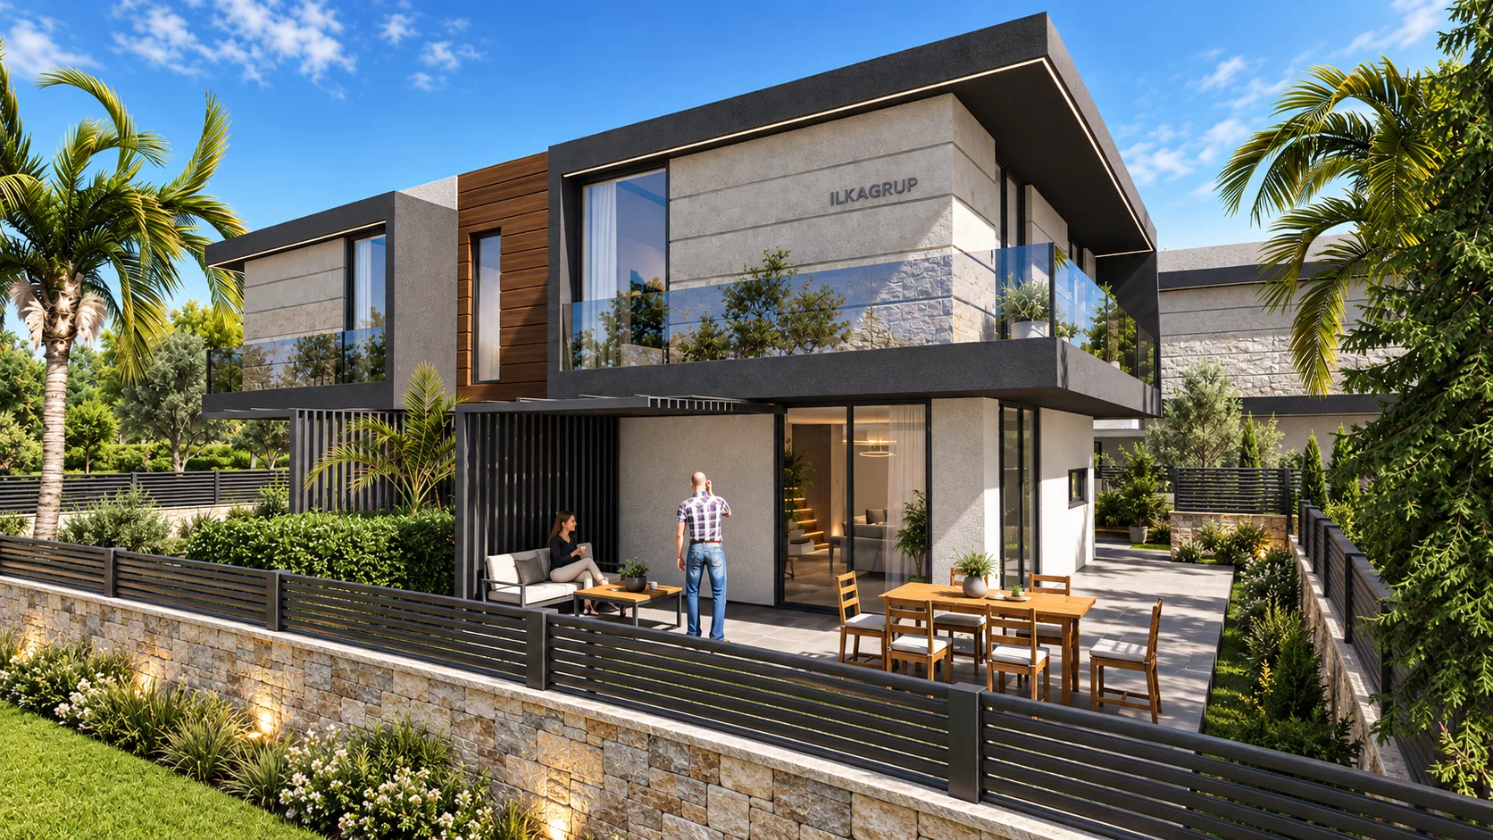
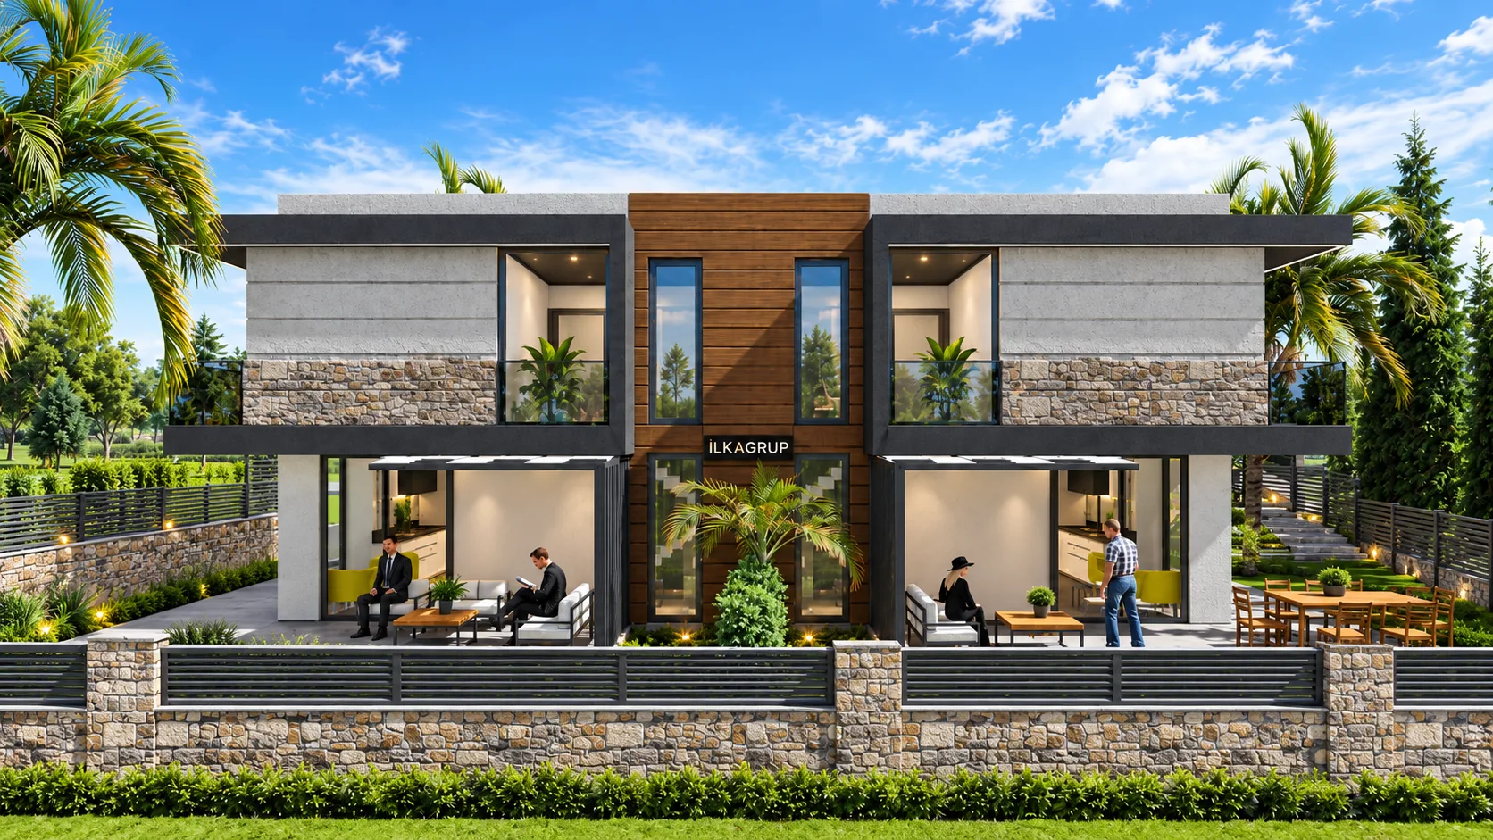
A planned project of 6 twin villas in Seferihisar Tepecik, distinguished by its stone and timber textured facade. 2026.
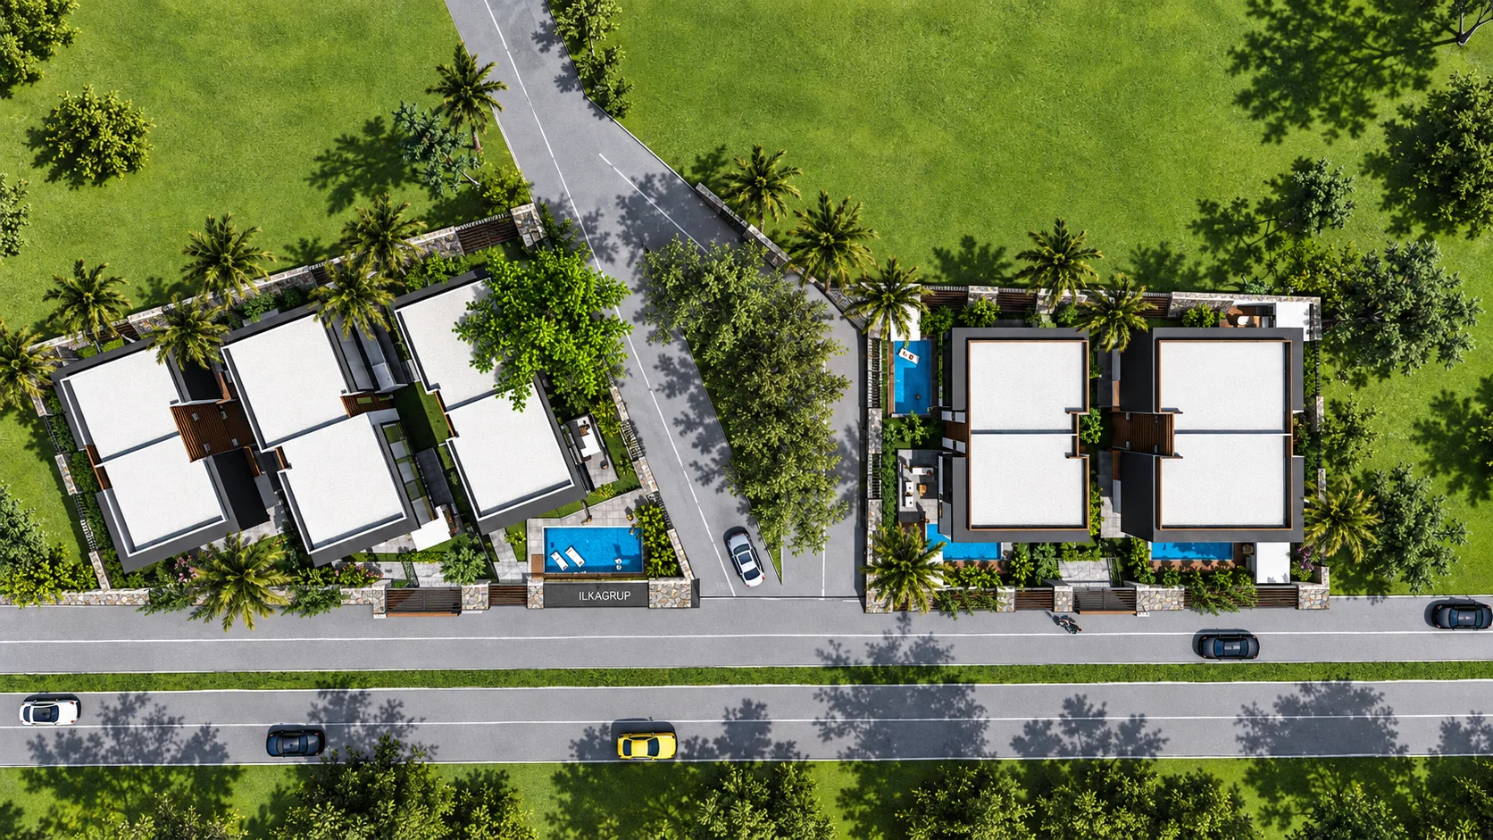
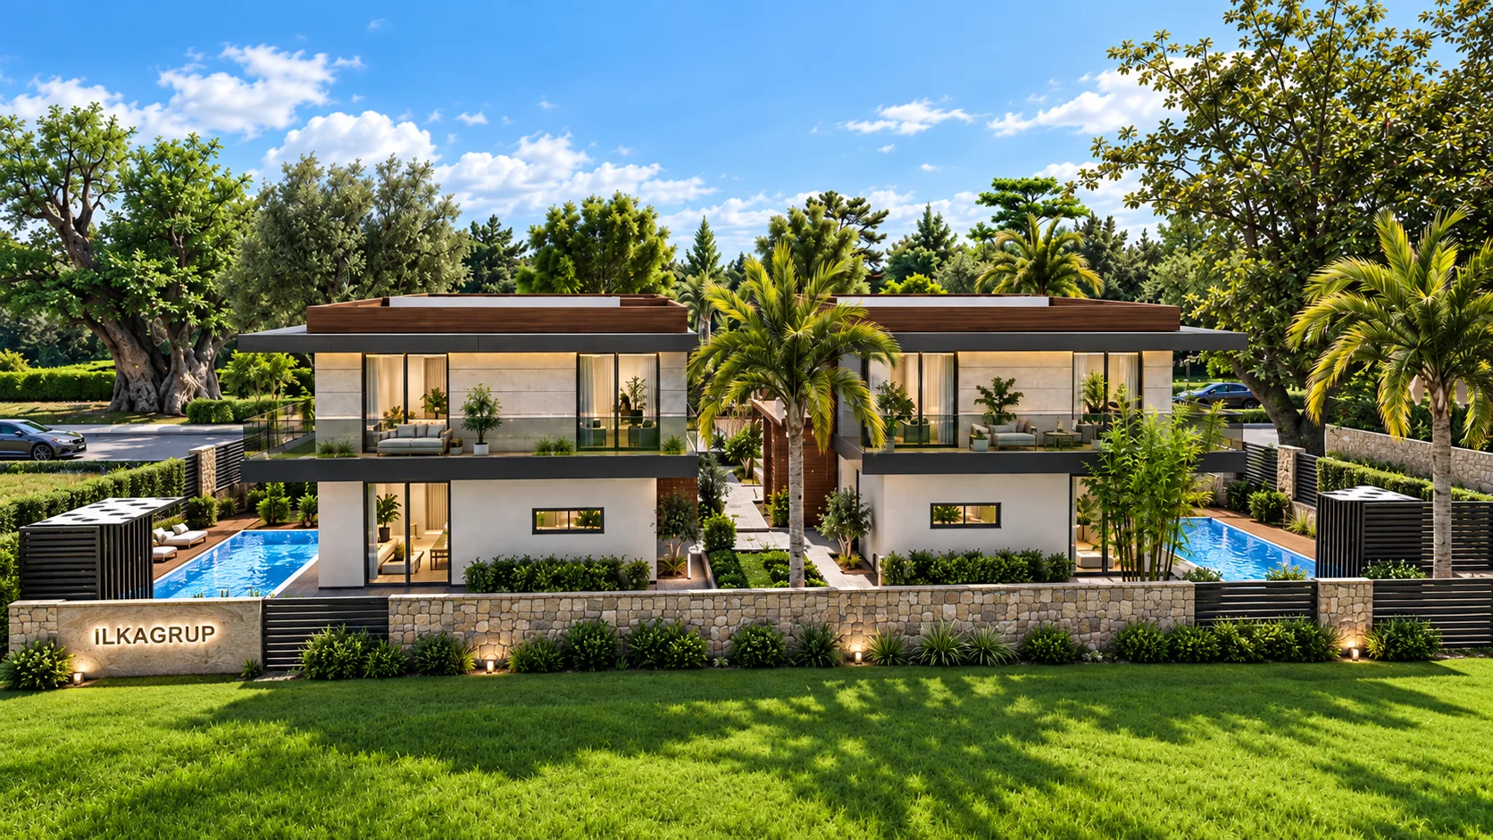
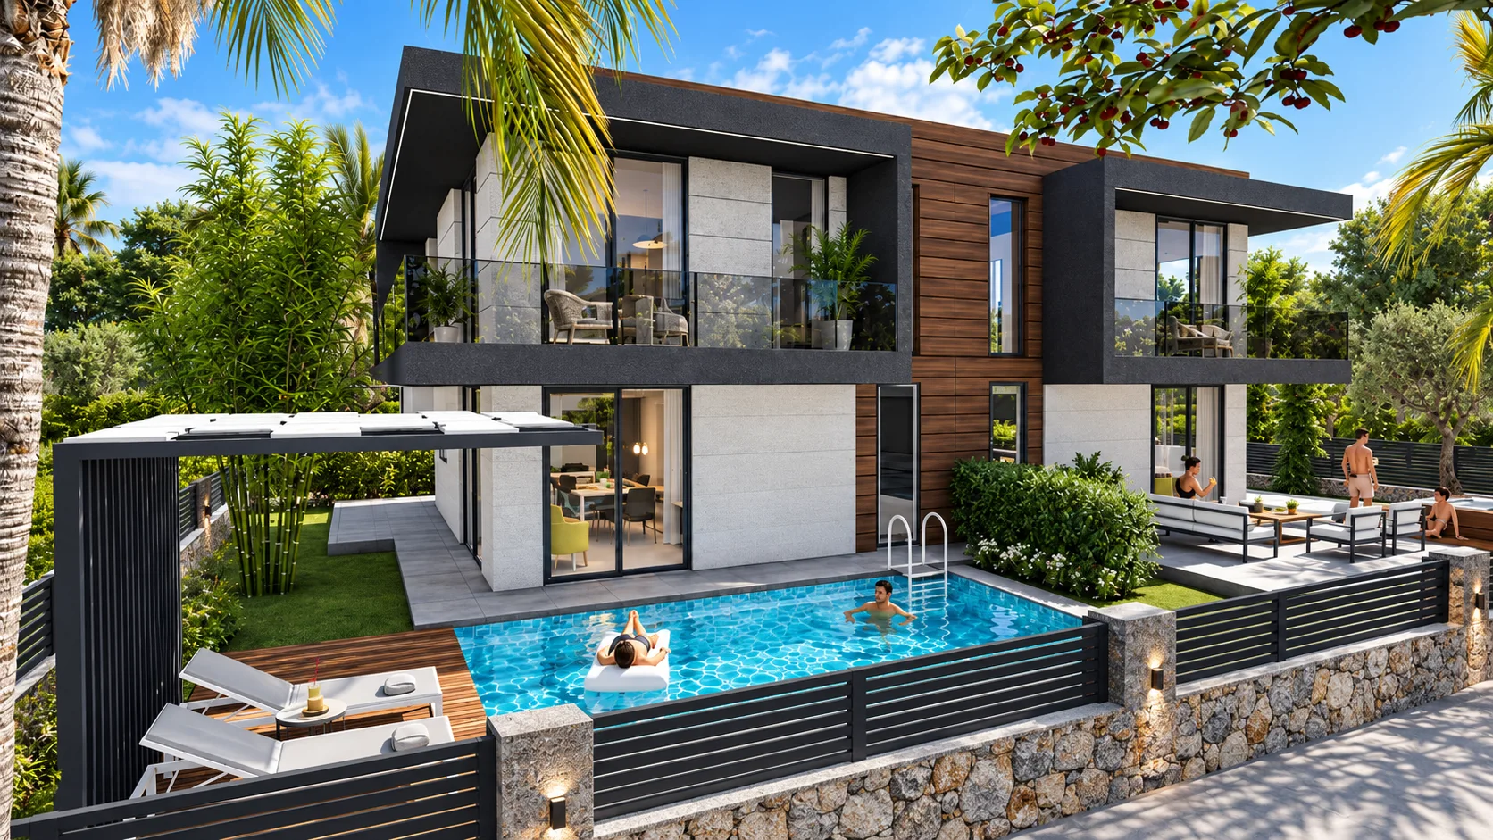
İlka-05 is our most comprehensive project to date, planned in the Tepecik area of Seferihisar and consisting of 6 twin villas. With about 2,400 m² of construction area, the project is designed for families seeking detached living in the Aegean, each villa having large terraces and a private garden.
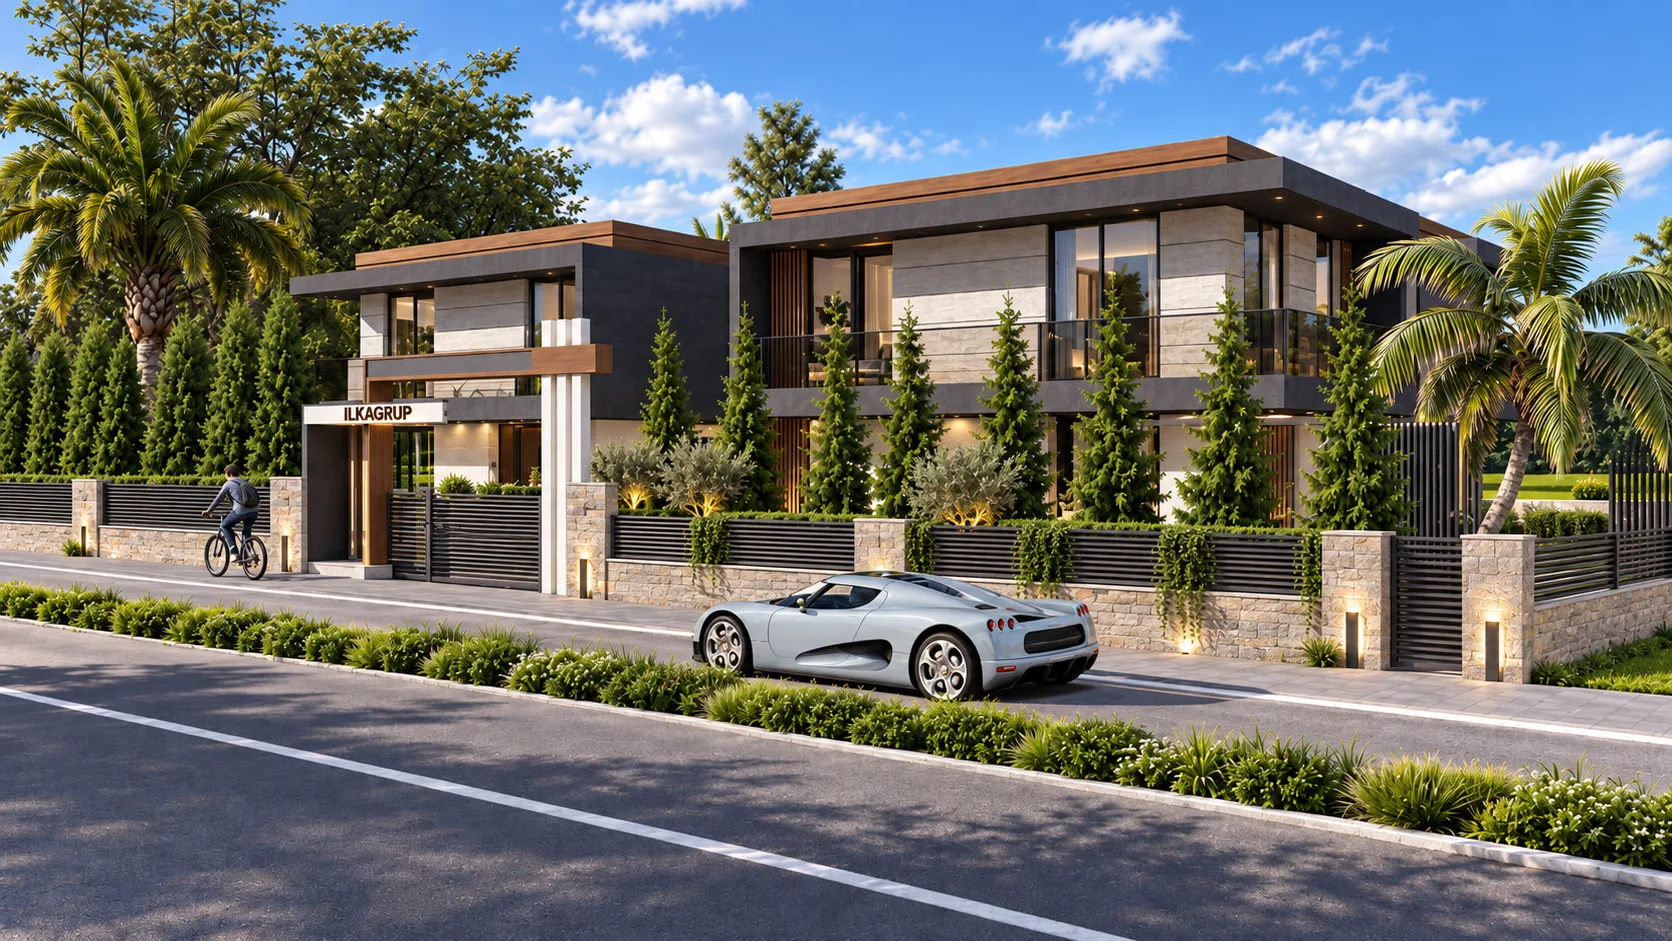
Natural stone cladding, timber-textured panels and dark metal details are combined on the facades. Ground floors feature large living rooms opening onto the garden and covered terraces; upper floors have bedrooms with glass-balustraded balconies. The site entrance, boundary walls and landscaping are designed as a whole.
Highlights
- 6 twin villas; about 2,400 m² construction area
- Modern facade with natural stone, timber and dark metal details
- Private garden, large terrace and parking for each villa
- Integrated site entrance, boundary wall and landscape design
- Project stage: planning; start in 2026
For pre-registration and information, contact us.
Project Gallery